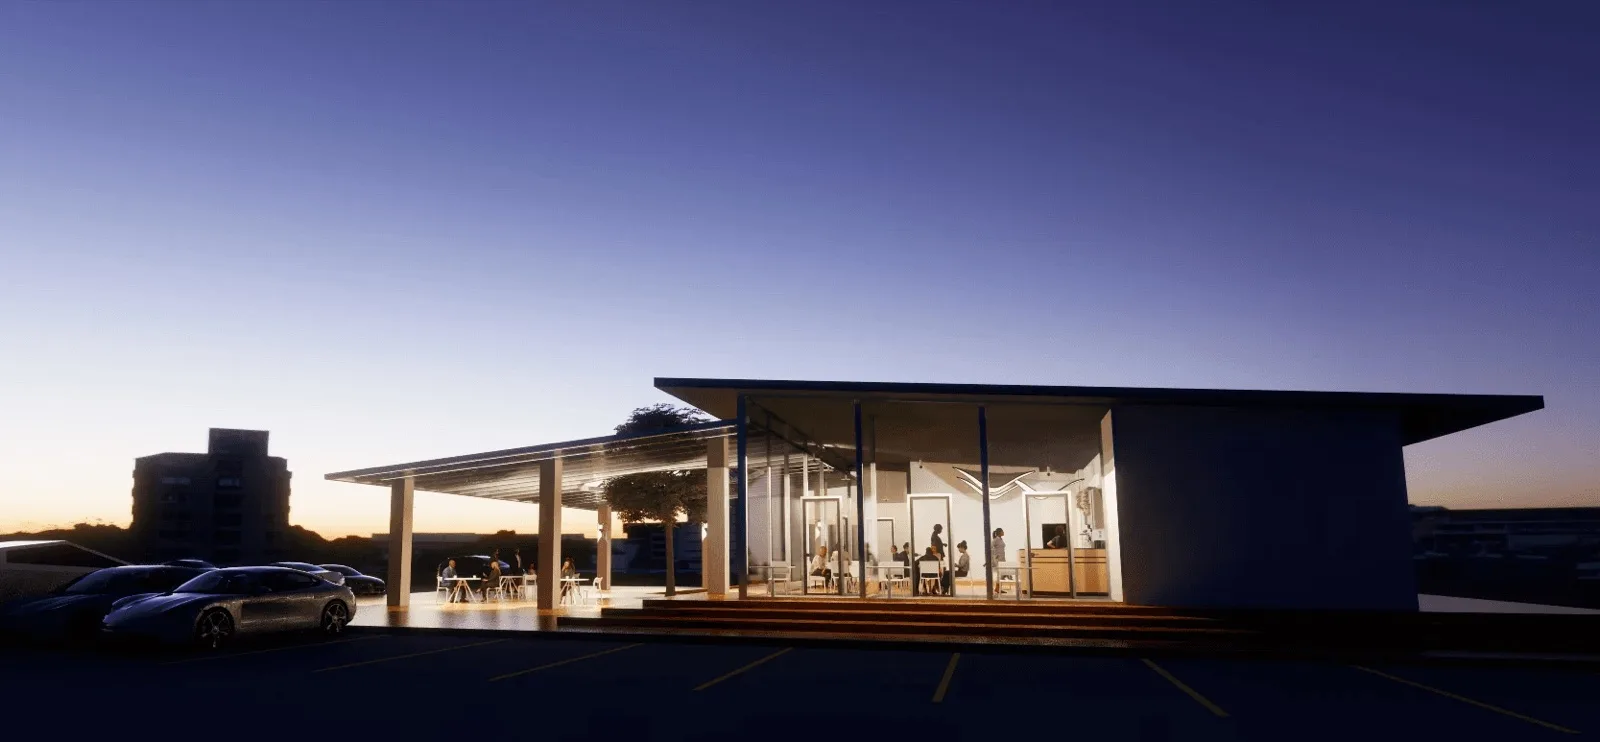
CanopyCoffee
A cafe designed from scratch in Revit for VLK Architecture.
Context
CanopyCoffee was a complete cafe design exercise in Revit for VLK Architecture. The project started with an empty brief and needed to become one coherent architectural proposal.
Problem and constraints
The room had to make a guest's sequence legible: entering, reading the counter, waiting, sitting, and moving through the cafe without crossing the working paths behind the bar. The proposal also had to remain believable as both a spatial plan and a presentation image.
Role
I designed the project from scratch, covering space planning, construction documents, and three-dimensional rendering. Shadowing architects on real-world projects helped me understand the commercial architecture workflow behind those deliverables.
Key decisions and process
The sequence of use became the foundation for the plan. Revit kept the drawings and model connected, so changes to proportion, circulation, or the counter could be checked in both construction logic and the rendered view. The final image communicates atmosphere after the spatial decisions are resolved, rather than using atmosphere to hide them.
Outcome
The completed proposal was presented to a panel of professional architects. This page keeps the architectural rendering with the process context, while the related note records the path from plan to presentation.